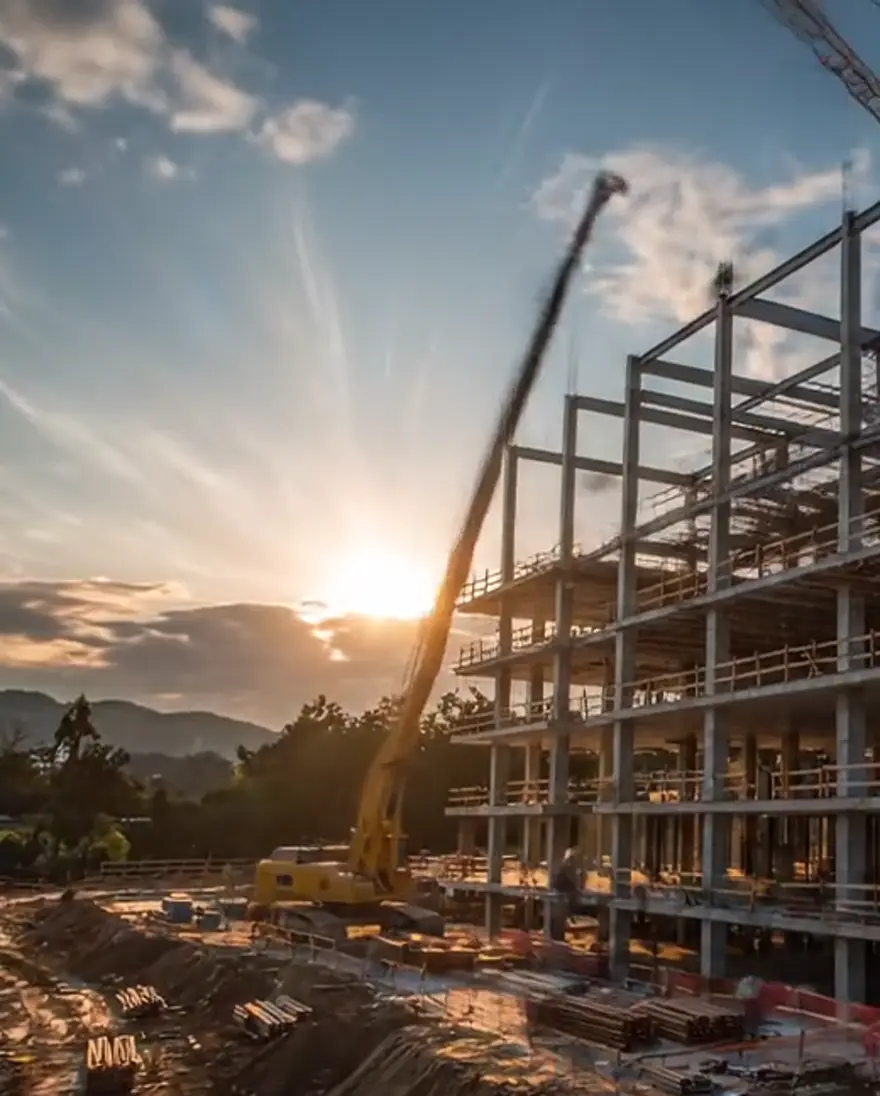
Structural concrete
Slipformed cores, post tensioned slabs, and transfer structures poured to survey tolerance rather than to trade convention.
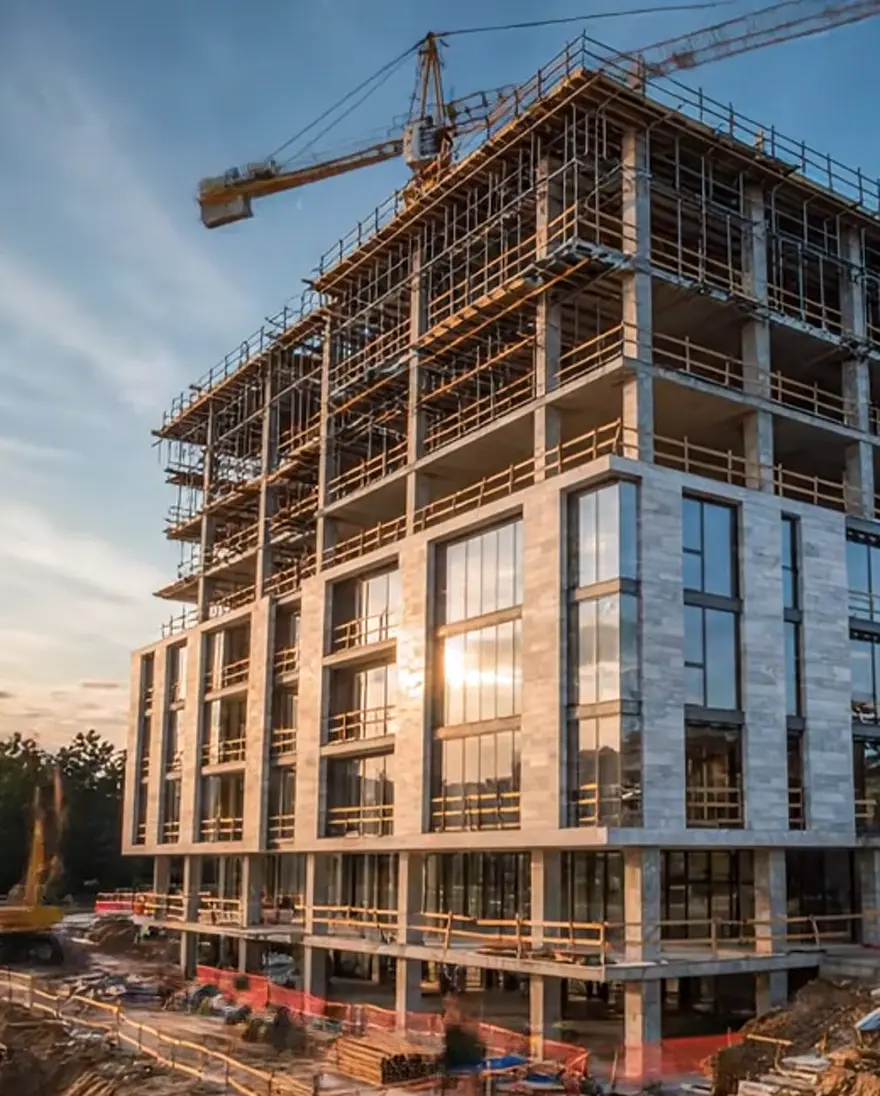
A time lapse of a tower under construction, advancing from excavation and piling through the concrete frame and curtain wall to a completed, lit building. Scroll position controls the sequence.
Structural and envelope contracting for high specification towers. One accountable team from groundworks to handover.
Piling, pile caps, and the raft that carries every kilo above it.
Post tensioned cores and floor plates on a seven day pour cycle.
Unitised curtain wall craned and sealed, one floor at a time.
Balanced, commissioned, tested, lit, and signed over.
The practice
Most towers are lost in the gap between the frame contractor and the facade contractor. We hold both. The team that sets the slab edge is the team that hangs the panel off it, working to one tolerance and one programme.
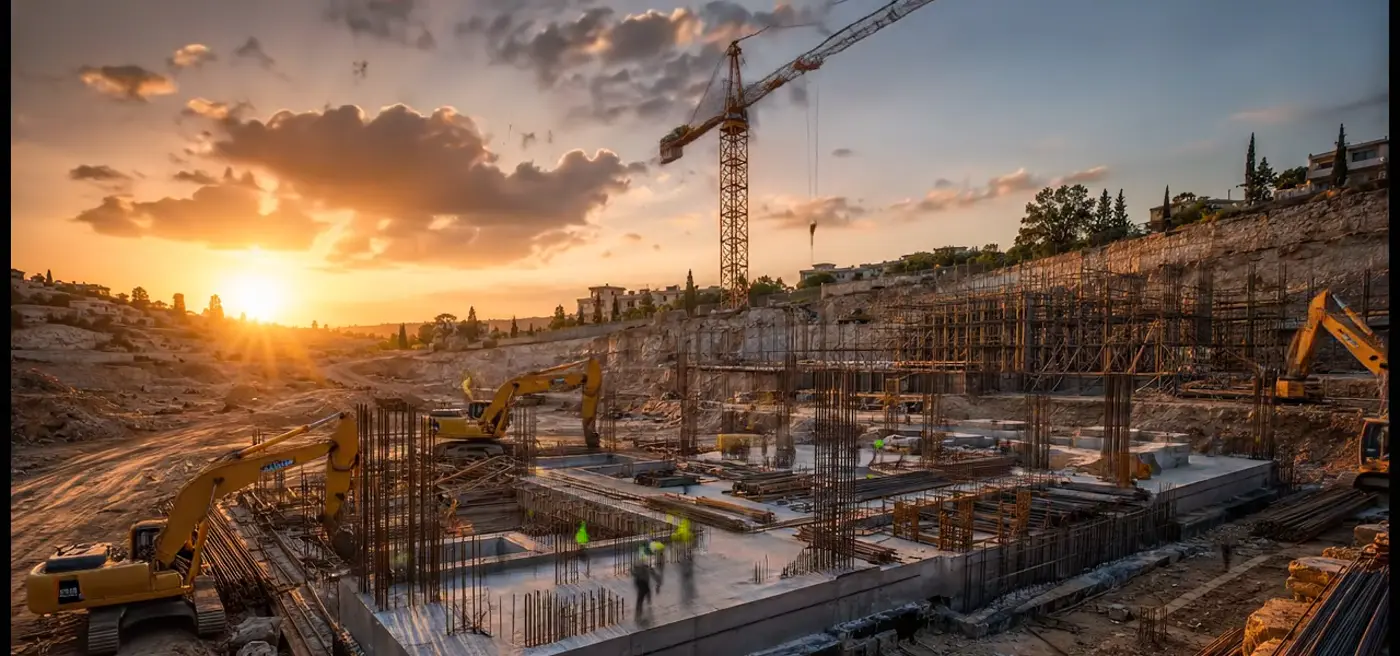
Since 2009
2009
Kestrel and Haas leave a tier one contractor to build frames the way they had always argued they should be built.
2014
Anfa Marina proves the pour cycle holds at height. The published programme does not slip a single week.
2019
A dedicated unitised glazing factory opens, ending the handoff between the frame trade and the envelope trade for good.
2023
The same forty people now run sites across Europe and North Africa without thinning the standard that started it.
Capabilities
Five disciplines, self delivered, run off one federated model and one programme.
Slipformed cores, post tensioned slabs, and transfer structures poured to survey tolerance rather than to trade convention.
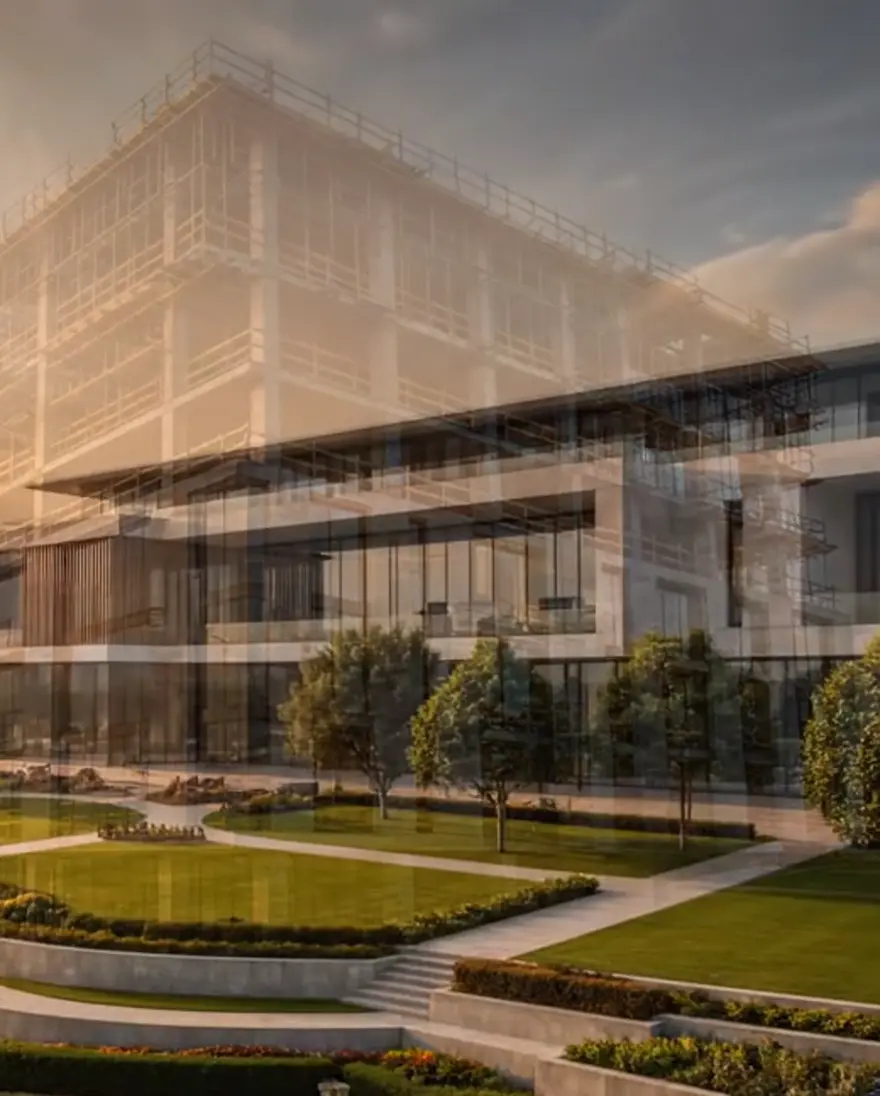
Unitised systems engineered in house, mocked up at full height, and pressure tested before a single panel leaves the factory.
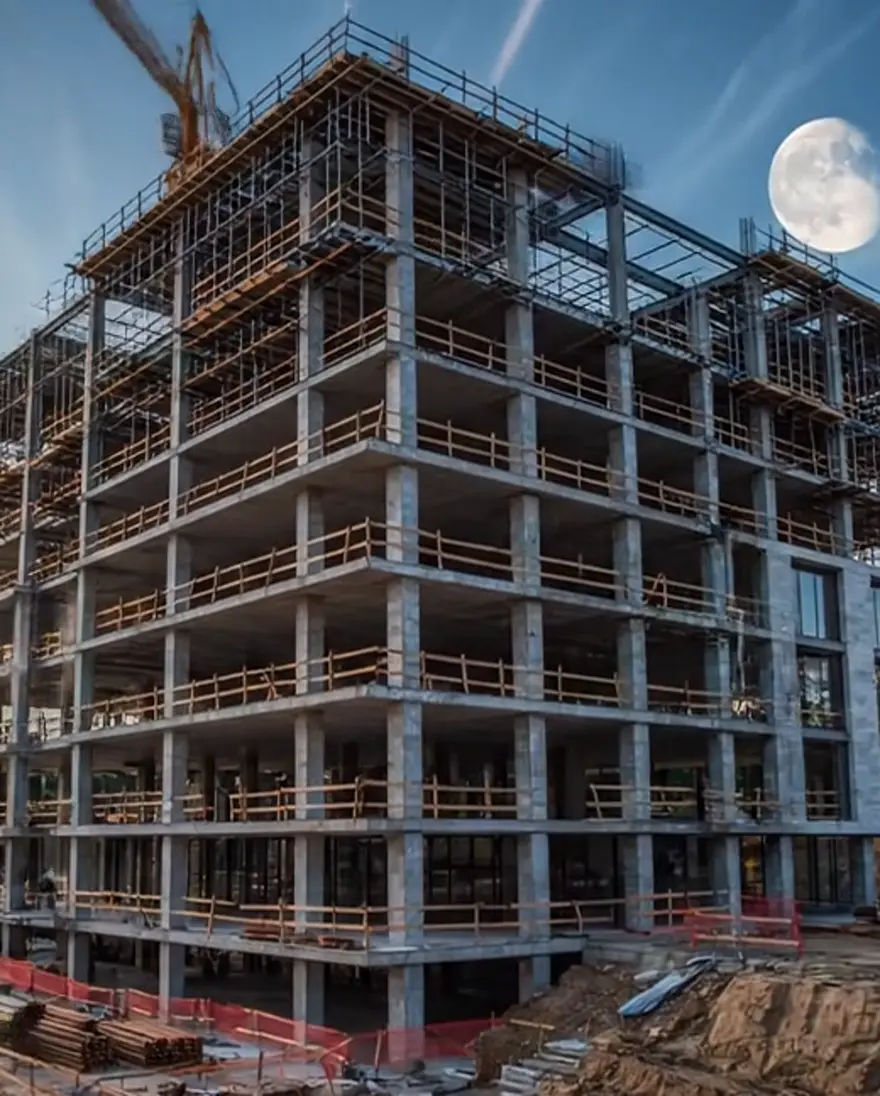
Buildability review, procurement routes, and a cost model that holds its shape once the drawings start moving.
Risers, ceilings, and floors delivered against the same programme that runs the frame, so the trades never queue.

Seasonal testing, soft landings, and a facilities team that stays on site for the first twelve months of occupation.
Selected work
05 projects
Frame and envelope
Design and build
Structural concrete
Envelope and fit out
Retrofit and facade
Full project records, including structural drawings and commissioning reports, are released to shortlisted clients under NDA.
Method
No proprietary system, just a sequence we refuse to compress and a weekly report that says out loud where we are against it.
Ground investigation, party wall position, and a point cloud of everything we are about to work against.
One federated model. Structure, envelope, and services resolved before anyone orders steel.
Cores lead the plates by two floors. The cycle is published weekly and it does not slip quietly.
Panels arrive glazed and sealed. The building becomes weathertight while the frame is still climbing.
Systems balanced against the model, then witnessed twice, once in winter and once in summer.
Delivered since 2009
Handovers on contract date
Towers above 40 metres
Lost time incident rate

Clients
They gave us the pour cycle on week one and never once asked to move it. That is rarer than it sounds.
Tender packages and outline schemes both welcome. Tell us the shape of it and a named engineer replies, usually within two working days.
We read every brief ourselves. If it is a fit, we book a call within two working days and put a named engineer on it before any drawings move.